5 Costly Mistakes Companies Make During Office Fit-Outs (and How to Avoid Them)
An office fit-out can shape how employees work, how clients experience a business, and how well a company uses its property. Yet costly mistakes often begin…
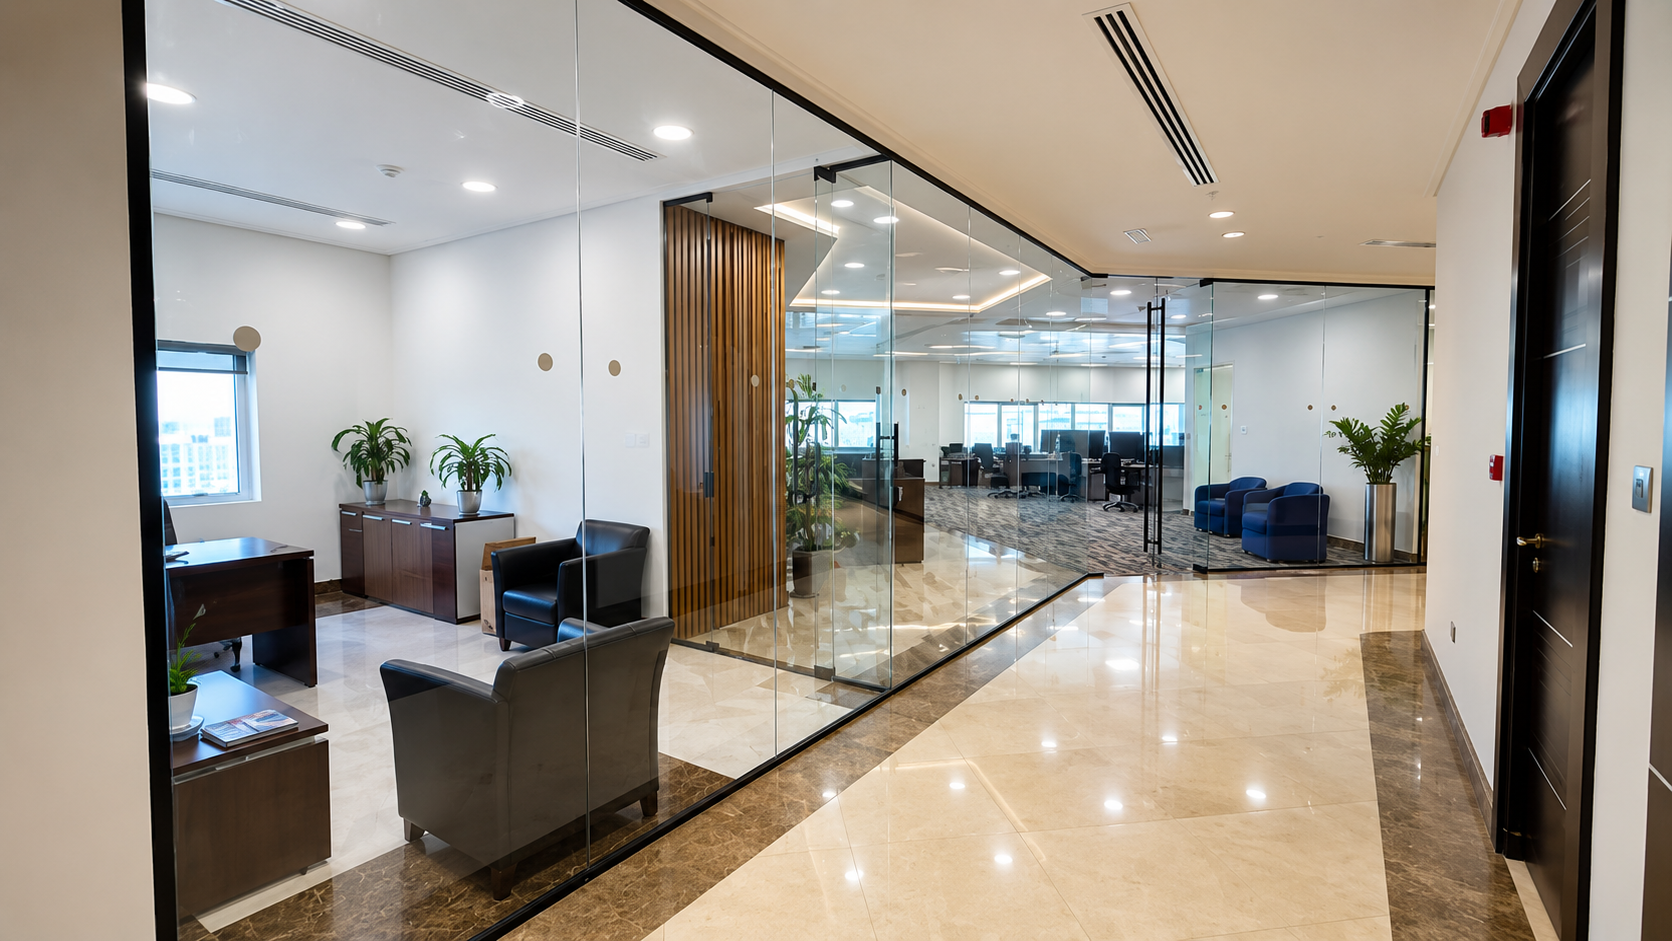
An office fit-out can shape how employees work, how clients experience a business, and how well a company uses its property. Yet costly mistakes often begin before work reaches the site: unclear scope, weak budget planning, poor space planning, late technical decisions, and weak project coordination can create rework, delays, and unexpected costs.
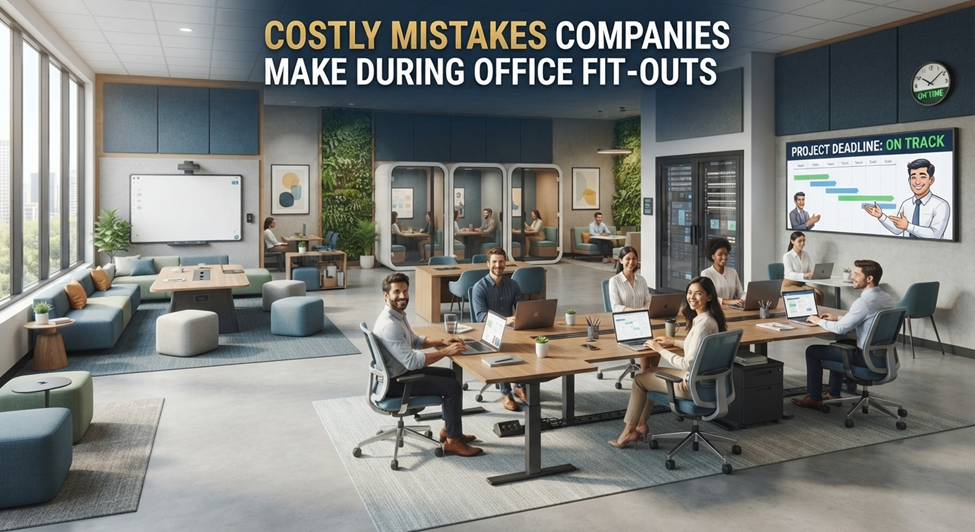
A recent Gensler Global Workplace Survey found that only 26% of workers strongly agree that their current workplace helps them do their best work. The study covered more than 16,000 office workers across 15 countries and 10 industries. This shows why office fit-out planning needs to focus on how people actually use the workplace, not just how the finished space looks.
In this guide, we cover:
· Mistake 1: Starting without a clear scope and budget
· Mistake 2: Planning the layout without studying how people work
· Mistake 3: Leaving MEP, IT and approvals too late
· Mistake 4: Choosing a contractor by price alone
· Mistake 5: Rushing procurement and the handover
· A practical office fit-out checklist
· FAQs about office fit-out planning and costs
1. Starting the Office Fit-Out Without a Clear Scope and Budget
One of the costliest office fit-out mistakes is starting with a rough price and a mood board, then filling in the details during construction.
A per-square-foot figure can help with an early estimate. It cannot tell you what the project will actually require. Electrical work, HVAC, plumbing, fire-safety systems, partitions, flooring, ceilings, joinery, furniture, lighting, signage, IT and approvals can all affect the final amount.
What goes wrong?
When the scope is incomplete, clients may approve a quotation that looks affordable. Later, missing items appear as variations.
That can create:
· Extra payments
· Material substitutions
· Delayed decisions
· Rework
· Pressure on the opening date
How to avoid it
Create a project scope before comparing quotations. Ask each office fit-out company to price the same drawings, specifications and deliverables.
Your budget should show:
|
Budget area |
What to include |
|
Design |
Concept, detailed drawings, technical drawings |
|
MEP |
HVAC, electrical, plumbing, fire and related works |
|
Interior works |
Partitions, ceilings, flooring, painting and finishes |
|
Joinery |
Reception, storage, pantry and custom furniture |
|
Technology |
Data, electrical, AV and meeting-room requirements |
|
Approvals |
Landlord, building management and authority-related requirements |
|
Furniture |
Workstations, chairs, meeting tables and loose furniture |
|
Contingency |
Allowance for approved changes and site conditions |
A clear budget gives management a better view of the real project cost before construction starts.
2. Designing for Headcount Instead of Real Work
Fitting 50 desks into a floor does not mean the office will work for 50 people.
A productive workplace needs more than workstations. Teams may need meeting rooms, quiet areas, phone spaces, collaboration zones, storage, pantry facilities and visitor areas.
What goes wrong?
A layout can look excellent on a drawing yet create daily problems:
· Meeting rooms are always occupied.
· Open workstations become noisy.
· Employees take calls at their desks.
· Storage fills circulation areas.
· Visitors cross employee work zones.
· Teams sit far from the people they work with.
How to avoid it
Start with a workplace brief.
Map:
· Current and expected headcount
· Department locations
· Visitor movement
· Meeting patterns
· Private and confidential work
· Hybrid working needs
· Storage requirements
· Pantry and breakout use
· IT and equipment needs
· Future changes in team size
3. Leaving MEP, IT and Approvals Until Construction
A beautiful ceiling can fail if the air-conditioning grille clashes with a light. A workstation layout can fail if electrical and data points sit in the wrong locations. A partition can create a problem if it affects a fire-safety system or required access route.
Technical planning needs to happen before site execution.
The hidden cost of late coordination
|
Late decision |
Possible result |
|
Lighting position |
Ceiling rework |
|
HVAC location |
Airflow or ceiling conflicts |
|
Electrical points |
Floor or wall changes |
|
Data points |
Extra cabling |
|
Fire systems |
Partition or ceiling revisions |
|
IT/AV |
Meeting-room installation changes |
|
Material approval |
Procurement delay |
Approvals can affect the programme too. Depending on the building and project scope, landlord, developer, free-zone or authority requirements may apply. The exact route varies by property.
How to avoid it
Build a technical coordination schedule before construction.
It should connect:
1. Architectural drawings
2. MEP drawings
3. Reflected ceiling plans
4. Furniture layouts
5. Electrical and data layouts
6. Fire-safety requirements
7. IT and AV requirements
8. Approval submissions
A coordinated office fit-out process reduces the chance of discovering technical conflicts after materials and partitions are already installed.
4. Choosing an Office Fit-Out Contractor by Price Alone
The lowest quotation is not always the lowest project cost.
A quotation can look attractive if several items are excluded or described with broad terms. The difference may appear later through variations, substitutions, delays or unfinished work.
What goes wrong?
Companies sometimes compare three quotations by looking only at the final number.
That misses questions such as:
· Are the same materials included?
· Is MEP work included?
· Who manages approvals?
· Are testing and commissioning included?
· Is joinery included?
· What is the handover scope?
· What warranty is offered?
· Who manages subcontractors?
· What happens when the client requests a change?
How to avoid it
Compare quotations line by line.
|
Compare |
What to check |
|
Scope |
Same work included in every quotation |
|
Materials |
Brand, grade, finish and specification |
|
MEP |
Full technical scope and testing |
|
Programme |
Start date, milestones and completion date |
|
Project management |
Who coordinates the work |
|
Variations |
Process for changes and approvals |
|
Handover |
Testing, documents, warranties and defects |
|
Experience |
Similar office projects completed |
A strong office fit-out company should give you clear responsibility, documented scope and a realistic programme.
For Idyllic Interiors, this is where clear project management matters. Since 2010, Idyllic Interiors has delivered interior fit-out work across homes, offices and commercial spaces in the UAE, bringing design, craftsmanship and project management together under one team.
5. Rushing Procurement and the Handover
A company may have a fixed move-in date, yet procurement decisions can take longer than expected.
Imported products, custom joinery, specialist lighting, furniture, glass, finishes and branded elements can have different lead times. If these decisions happen late, the site team may have to wait or source substitutes.
What goes wrong?
A rushed programme can lead to:
· Missing materials
· Temporary substitutions
· Expedited delivery costs
· Idle labour
· Delayed furniture installation
· Incomplete testing
· Last-minute defects
· A rushed handover
How to avoid it
Create a procurement schedule linked to the construction programme.
Mark each item as:
· Long lead
· Standard lead
· Made-to-order
· Client approval required
· Authority approval required
· Installation dependent
Do not treat handover as the final day of construction.
A proper handover should cover:
· Snagging
· Testing and commissioning
· MEP checks
· Fire-safety documentation where applicable
· Warranty documents
· Product information
· As-built information where required
· Final cleaning
· Furniture and equipment placement
This gives the business a cleaner transition from construction to daily operations.
A Simple Office Fit-Out Mistake Prevention Checklist
Before signing an office fit-out contract, ask:
|
Question |
Ready? |
|
Is the project scope written clearly? |
☐ |
|
Is the budget based on drawings and specifications? |
☐ |
|
Are MEP requirements coordinated with the layout? |
☐ |
|
Are IT, AV, electrical and data requirements mapped? |
☐ |
|
Are landlord and authority requirements identified? |
☐ |
|
Has the contractor’s scope been compared line by line? |
☐ |
|
Are long-lead materials identified? |
☐ |
|
Is there a realistic construction programme? |
☐ |
|
Is there a documented variation process? |
☐ |
|
Is the handover scope defined? |
☐ |
Why Office Fit-Out Planning Pays Off
A successful office fit-out is the result of decisions made in the right order.
Start with how the business operates. Build the space plan around that. Define the technical requirements. Confirm the scope and budget. Select a capable contractor. Plan procurement. Then move into construction with clear responsibilities.
This approach can reduce avoidable rework and give management better control over cost, time and quality.
At Idyllic Interiors, we bring design, craftsmanship and clear project management together to create homes, offices and commercial interiors that feel personal, modern and built to last. Our office fit-out work focuses on creating spaces that support daily operations, brand identity and long-term use.
FAQs About Office Fit-Out
1. What is an office fit-out?
An office fit-out is the process of converting a commercial space into a functional workplace. It can include partitions, ceilings, flooring, lighting, MEP systems, joinery, furniture, IT infrastructure and other interior works.
2. What is the biggest office fit-out mistake?
Starting construction before the scope, budget, technical drawings, approvals and programme are properly coordinated is one of the costliest mistakes.
3. How can I control office fit-out costs?
Start with a clear scope and detailed drawings. Compare quotations against the same specifications, track variations in writing and keep an appropriate contingency for approved changes and site conditions.
4. How long does an office fit-out take?
The programme depends on office size, design scope, approvals, procurement, MEP requirements and site conditions. A realistic schedule should be prepared after these factors have been reviewed rather than using a fixed number of weeks for every project.
5. Should I choose the cheapest office fit-out company?
Price should be one part of the decision. Compare scope, materials, technical capability, project experience, programme, warranties, handover requirements and project-management responsibilities before selecting a contractor.
6. Why is MEP coordination important?
MEP coordination helps align HVAC, electrical, plumbing and fire-safety systems with partitions, ceilings, furniture and technology. Early coordination can reduce clashes and rework during construction.
7. What should an office fit-out contract include?
The contract should define scope, materials, cost, payment terms, programme, responsibilities, variations, delays, defects, approvals, testing, warranties and handover requirements.
8. How can I prepare my office for future growth?
Leave sensible flexibility in areas that may change. Modular furniture, adaptable meeting spaces, accessible electrical and data points, and practical storage can make future changes easier.
Final Takeaway
The biggest office fit-out mistakes rarely come from one bad design choice. They usually come from gaps between budget, planning, technical coordination, procurement and site execution.
Avoid the five mistakes in this guide and your company can enter the project with clearer expectations, better cost control and a workplace built around real business needs.
If you are planning an office fit-out in Dubai or anywhere in the UAE, Idyllic Interiors can help take the project from planning through execution with design, craftsmanship and clear project management.