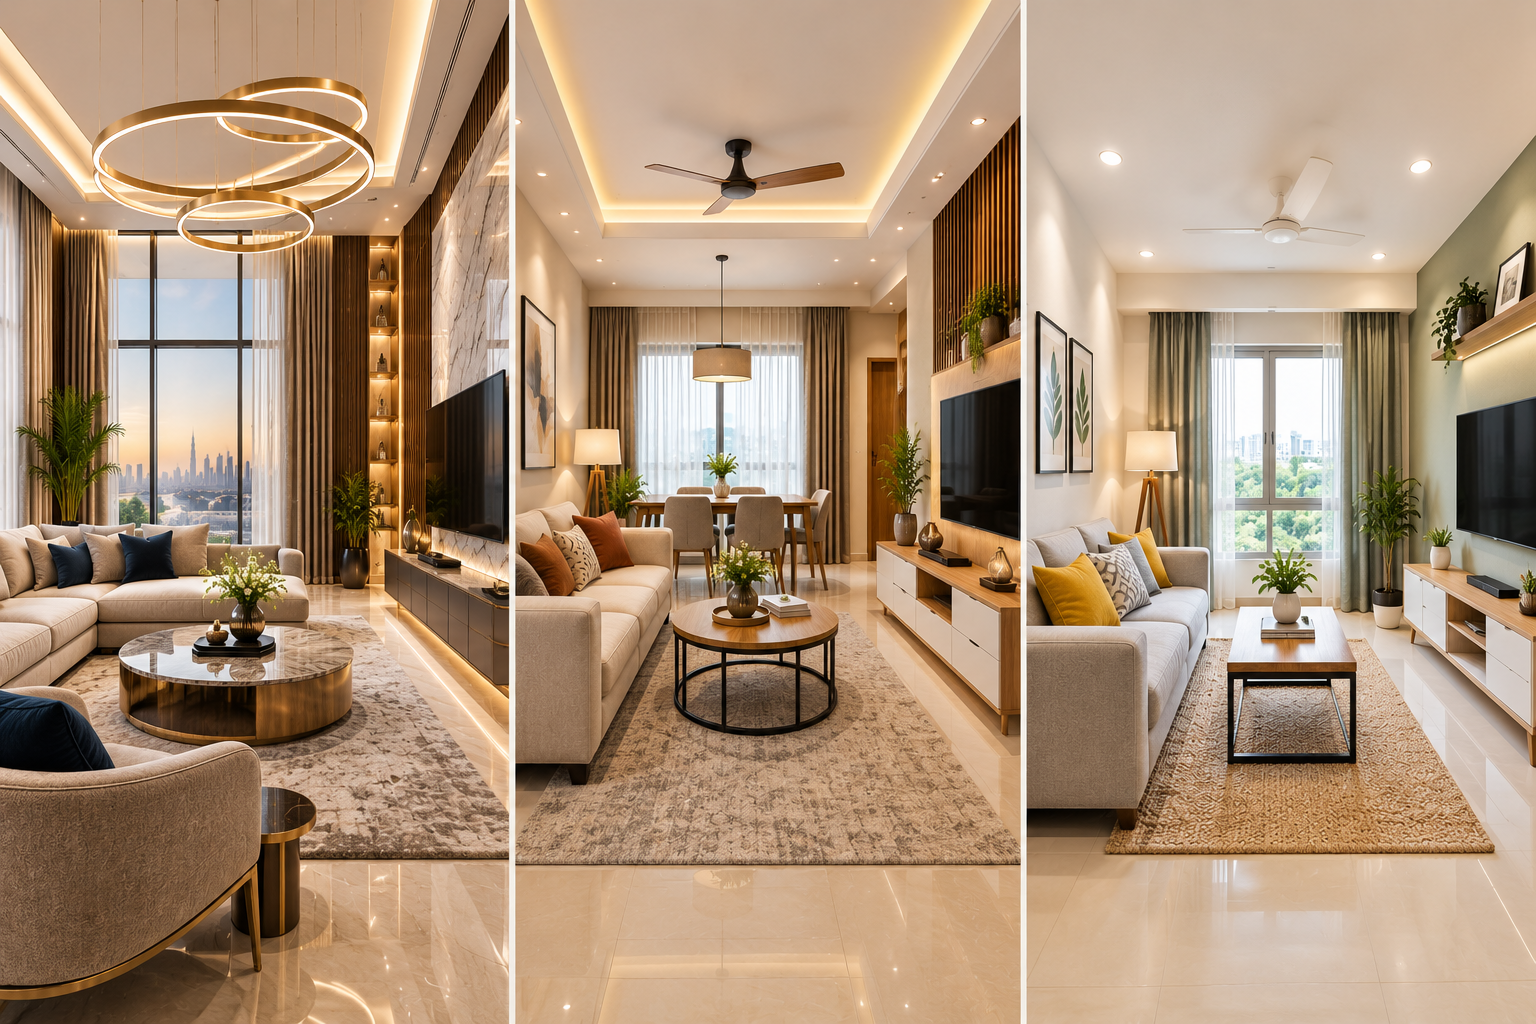
Open-Concept vs Closed Floor Plans — Pros, Cons & What Works Best
Choosing between an open and closed floor plan can affect how people work, live, learn and interact with a space. Open layouts connect areas with fewer walls…
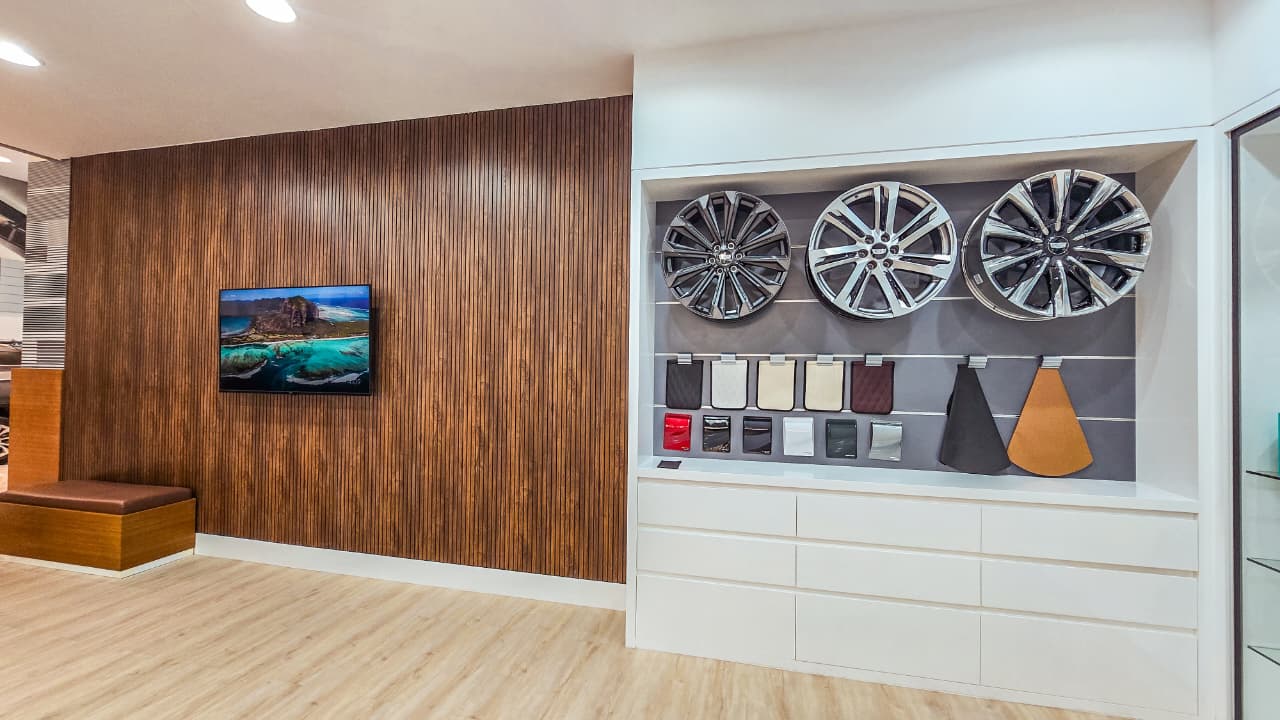
Choosing between an open and closed floor plan can affect how people work, live, learn and interact with a space. Open layouts connect areas with fewer walls, while closed layouts use walls and doors to create separate spaces.
In this guide, we cover:
- What open and closed floor plans mean
- Benefits and drawbacks of both layouts
- Lifestyle and business needs
- Practical Open floor plan ideas
- How to choose the right layout
- FAQs
What Is an Open Floor Plan?
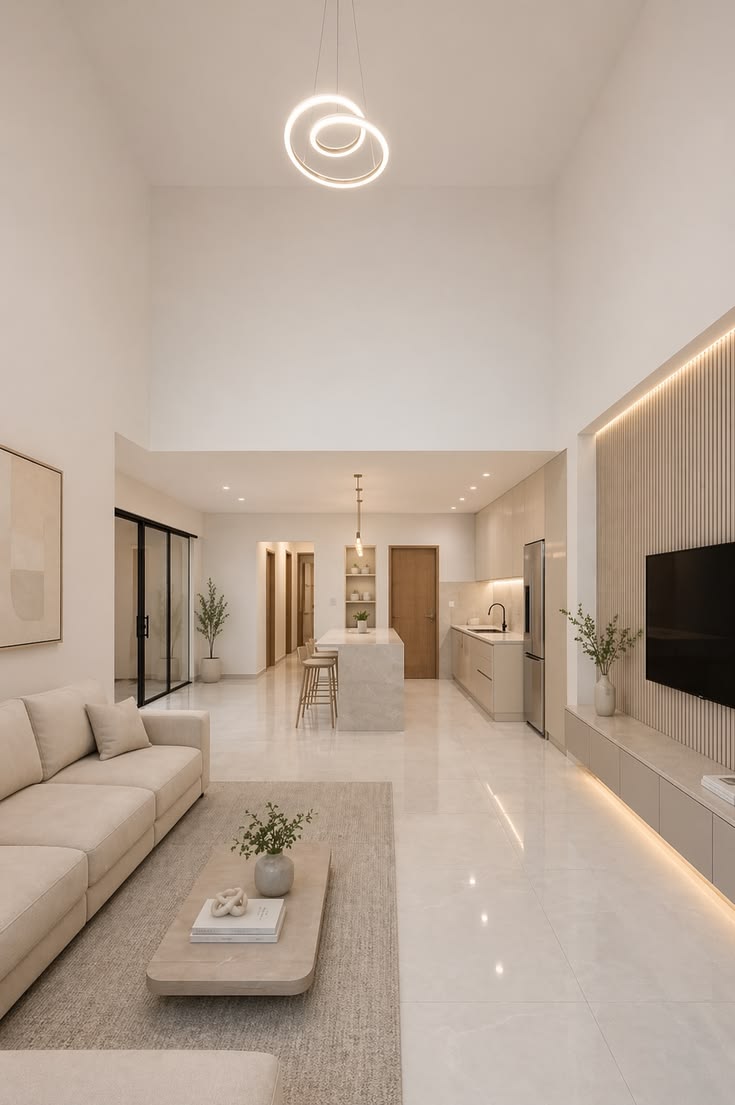
An open floor plan connects two or more functional areas with few dividing walls.
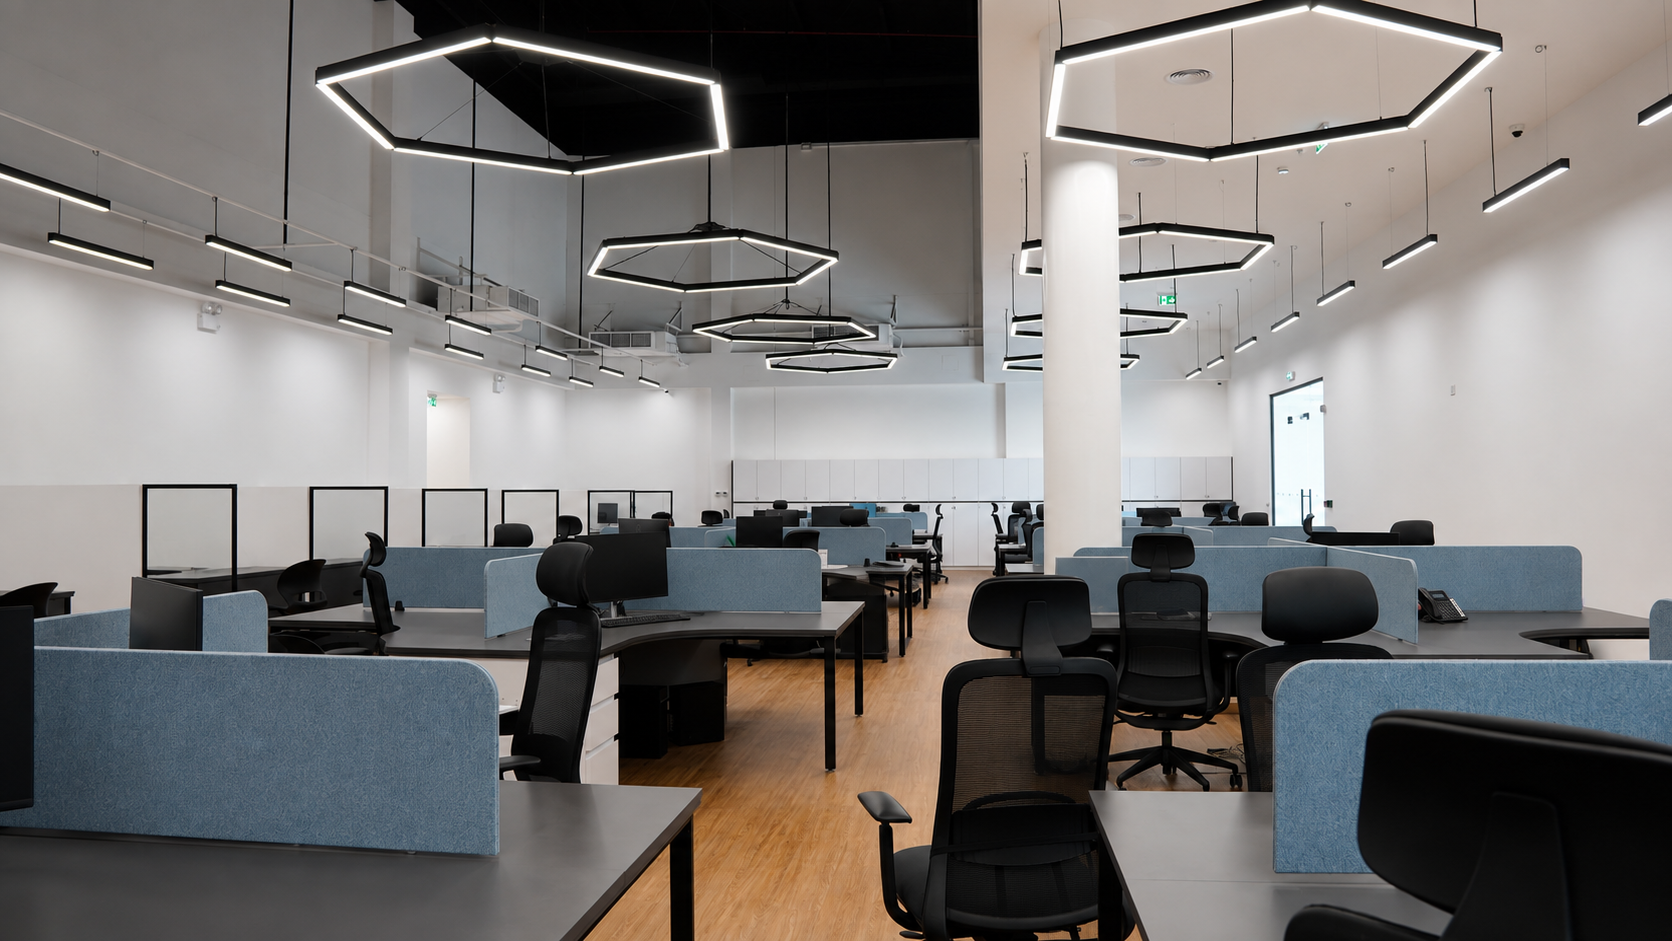
For homes, this may mean a combined kitchen, dining and living area. Offices may use shared workstations and collaboration areas within one larger space.
Common features
- Fewer walls
- Better visual connection
- Flexible furniture arrangements
- Shared activity areas
- Greater sense of space
Open layouts can suit homeowners, offices, retail spaces and showrooms where interaction and visibility matter.
What Is a Closed Floor Plan?
A closed floor plan divides a property into separate rooms using walls and doors.
Homes may have separate kitchens, dining rooms and living rooms. Offices may use private cabins and meeting rooms.
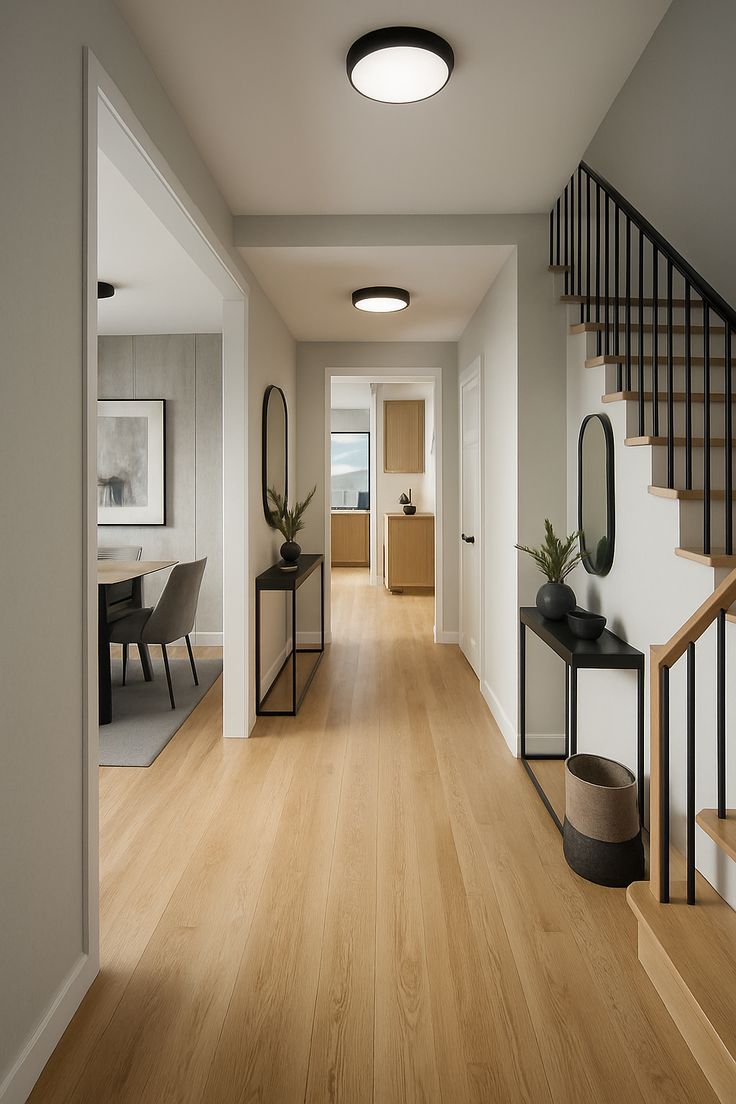
Common features
- Separate rooms
- Greater privacy
- Better sound separation
- Dedicated functional areas
- Clear boundaries
Closed layouts can suit schools, offices and homes where privacy and concentration are priorities.
Open Floor Plan Benefits and Drawbacks
Benefits |
Drawbacks |
| Creates a spacious feel | Noise travels easily |
| Encourages interaction | Less privacy |
| Flexible furniture layouts | Clutter can be more visible |
| Better visual connection | Requires careful zoning |
| Supports collaboration | Focus can be harder in noisy areas |
Practical Open Floor Plan Ideas
- Use furniture to define different zones.
- Add rugs and lighting to separate activity areas.
- Use glass partitions where some privacy is needed.
- Add acoustic panels in offices.
- Use islands or shelving as soft dividers in homes.
Closed Floor Plan Benefits and Drawbacks
Benefits |
Drawbacks |
| Greater privacy | Can make rooms feel smaller |
| Better sound separation | Less visual connection |
| Dedicated spaces | Less layout flexibility |
| Supports focused activities | More walls can reduce natural light |
| Suitable for confidential work | Changes may require construction |
Closed layouts can be useful for private offices, classrooms, bedrooms, consultation rooms and staff areas.
Lifestyle Considerations
The best layout depends on how the space will be used.
Homeowners
Open living and dining areas can support family interaction and entertaining. An enclosed study or family room can provide a quieter space.
Office Owners
Open work areas can support teamwork, while meeting rooms, private cabins and quiet zones can support focused work.
Property Investors
Flexible layouts can make a property suitable for different users. A balance of open and enclosed areas can support future changes.
Retail & Showroom Owners
Open customer areas can improve visibility and movement. Enclosed rooms can be used for consultation, storage or staff activities.
Schools & Educational Institutions
Classrooms need good speech clarity and sound control. Open areas can support group activities, but enclosed rooms may be better for focused learning. Research has found that intrusive noise can affect speech perception in large open-plan classrooms.
What Works the Best?
There is no single layout that works for every property.
A hybrid floor plan can combine the advantages of open and closed layouts.
For example:
Home: Open kitchen + living area + enclosed study and bedrooms.
Office: Open workstations + private meeting rooms + quiet areas.
School: Flexible learning zones + enclosed classrooms + activity rooms.
Showroom: Open display area + consultation rooms + storage.
Before selecting a layout, ask:
- How many people will use the space?
- Which activities need privacy?
- Where could noise become an issue?
- How flexible should the space be?
- Which areas need visual connection?
Open Floor Plan Ideas for Dubai Spaces
For Dubai homes and commercial spaces, flexible zoning can help make better use of available space.
Useful options include:
- Glass partitions
- Sliding doors
- Acoustic panels
- Decorative screens
- Built-in storage dividers
- Layered lighting
- Different flooring for different zones
- Meeting pods for offices
The goal is to create a floor plan that supports the way people actually use the property.
Conclusion
Open floor plans can support interaction, flexibility and visual connection. Closed layouts can provide privacy, sound separation and dedicated spaces.
For many homes, offices, schools, retail spaces and showrooms, a combination of both can be a practical choice.
The right layout should reflect the users, activities, privacy needs, noise levels and future requirements of the property.
FAQs
1. Is an open floor plan better than a closed floor plan?
It depends on how the space will be used. Open plans suit interaction and flexibility, while closed plans suit privacy and focused activities.
2. What are some Open floor plan ideas for small homes?
Furniture zoning, rugs, lighting, shelving and kitchen islands can separate areas without adding full walls.
3. Are open floor plans suitable for offices?
Yes. Open work areas can support collaboration when combined with meeting rooms, quiet zones and acoustic solutions.
4. Can open and closed floor plans be combined?
Yes. A hybrid layout can provide connected shared areas alongside private rooms.
5. What should property investors consider?
Look at flexibility, likely users, privacy, maintenance and future changes before selecting the layout.
6. Can Idyllic Interiors help with floor plan planning?
Yes. Idyllic Interiors provides interior design and fit-out services for residential and commercial spaces in Dubai.